A sensitive conversion of a protected property, creating three contemporary apartments while preserving the building’s historic character.
Located in a prominent St Peter Port setting, Vestageld Villa had previously been used as a house of multiple occupation. We carefully transformed the property into three high quality apartments suited to modern living, while respecting its protected status and architectural significance.
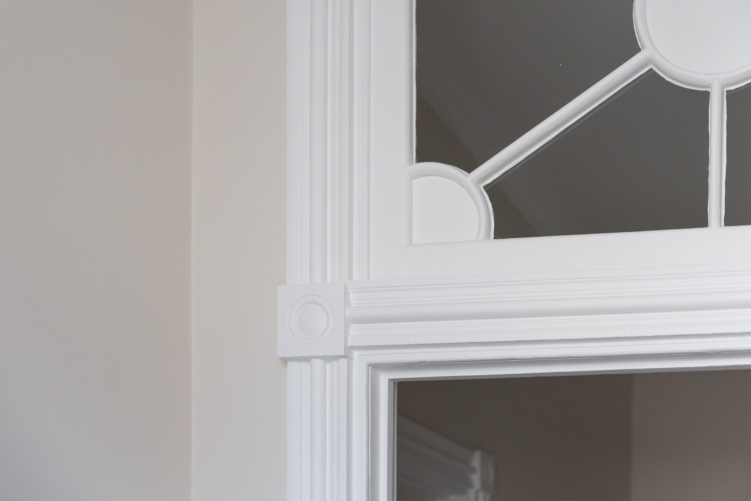
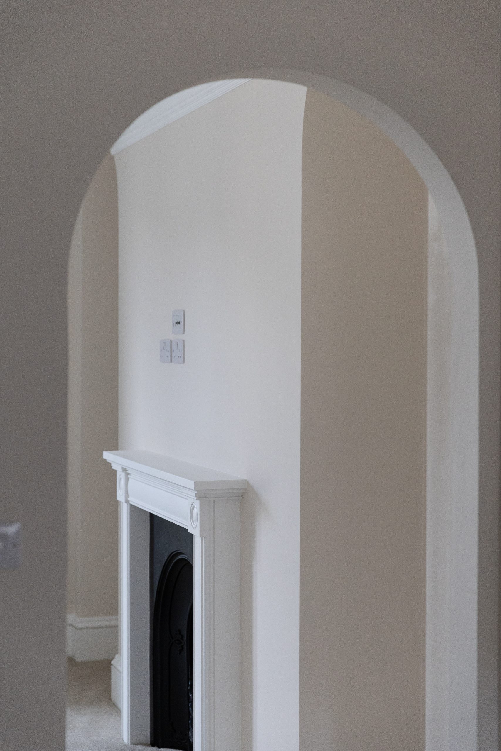
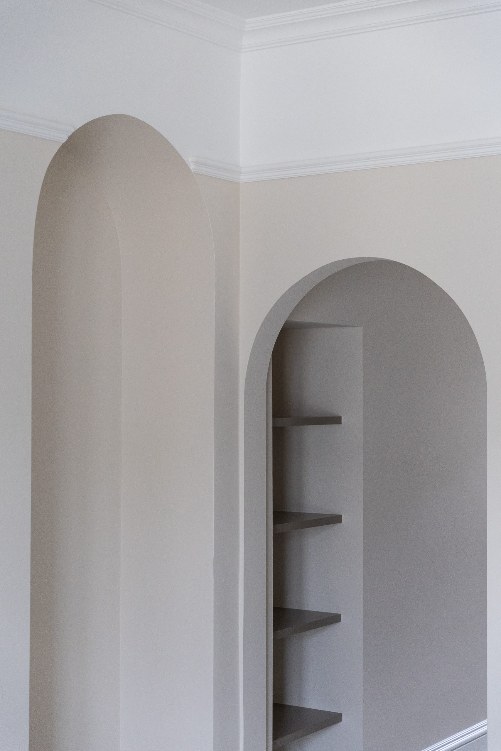
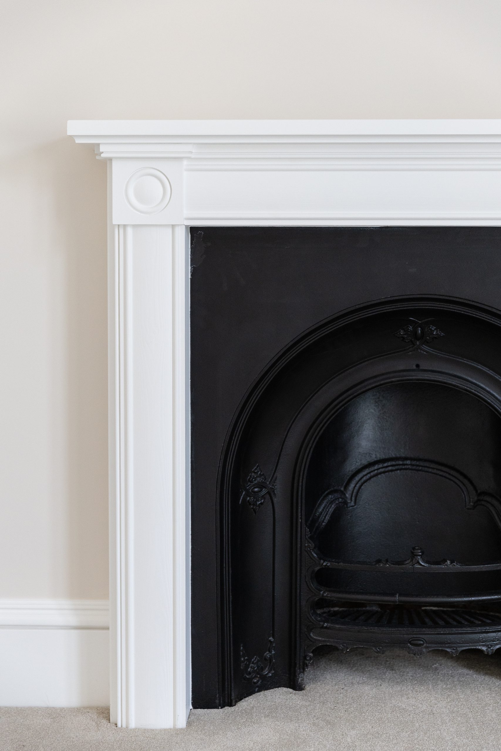
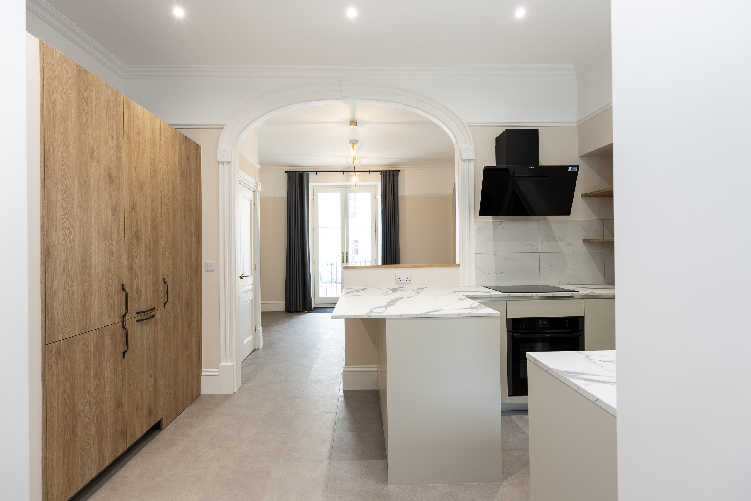
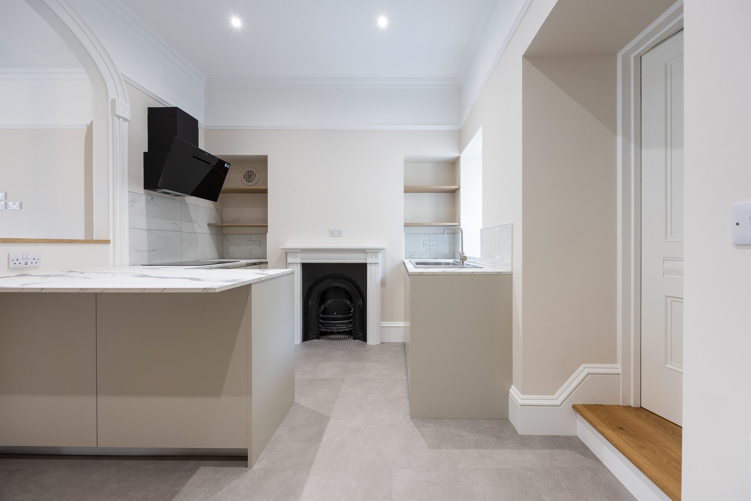
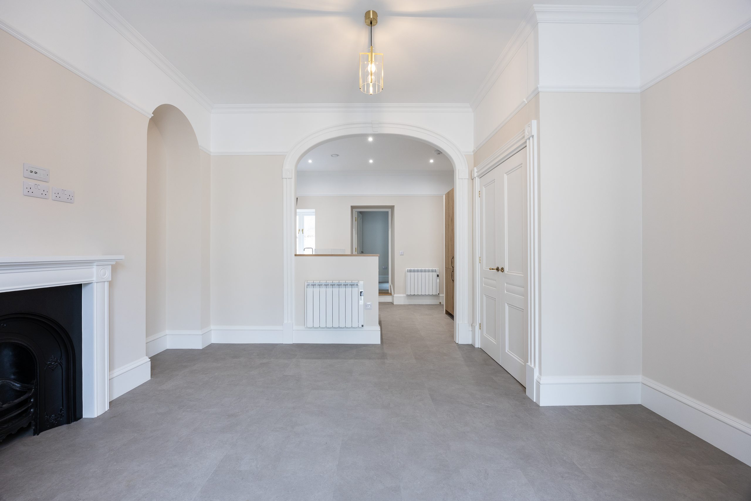
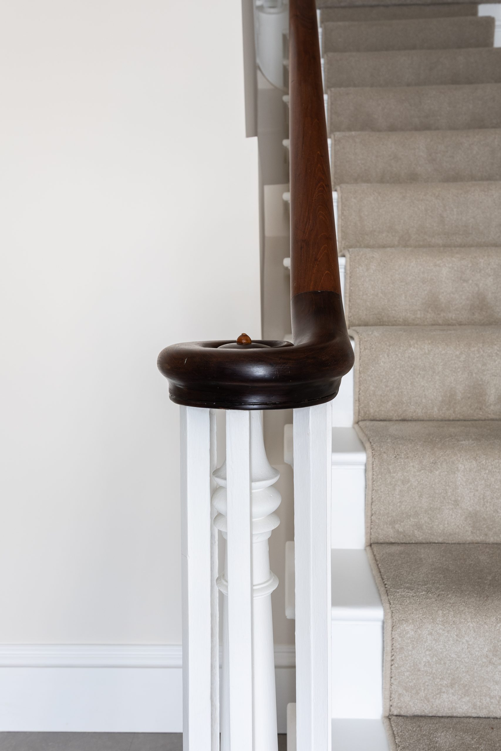
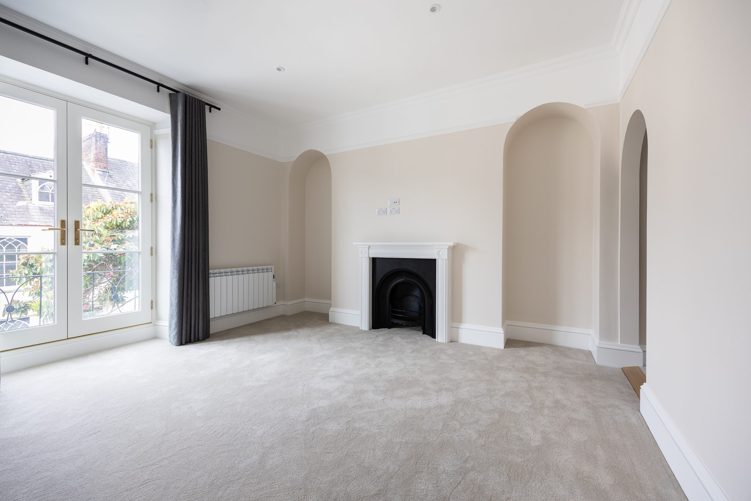
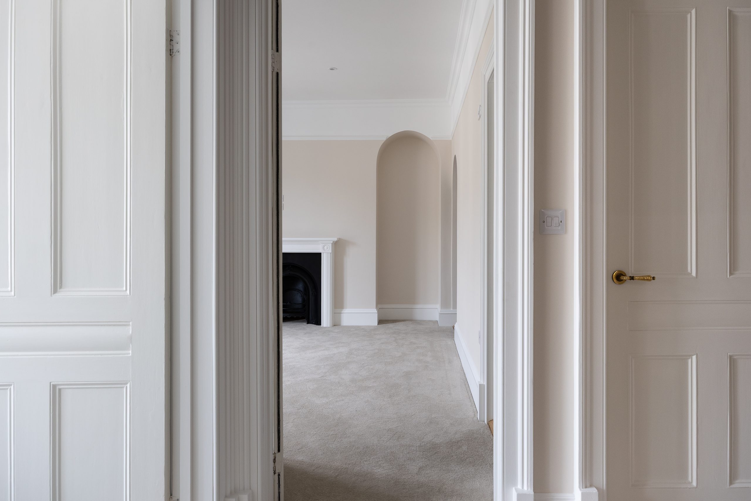
Historic joinery features including Arches, Staircases, Internal Doors, Architraves and Windows were all retained and restored.
The absence of a maintenance regime by the previous owner, meant the historic timber framed French doors, could not be retained.
Following receipt of approval from Planning and Conservation, new doors were recreated to match the original design, incorporating new ironmongery and double glazed panels to provide improved thermal performance while maintaining their traditional appearance.
The existing ground floor construction was defective as a result of poor ventilation. Again, with approval from Planning and Conservation we replaced the entire ground floor structure with new, isolating the timbers from the stone walls and providing additional sub floor ventilation.
Discreet steel supports were also introduced in collaboration with structural engineers to address excessive deflection of the intermediate floor and safeguard the building’s long term stability.
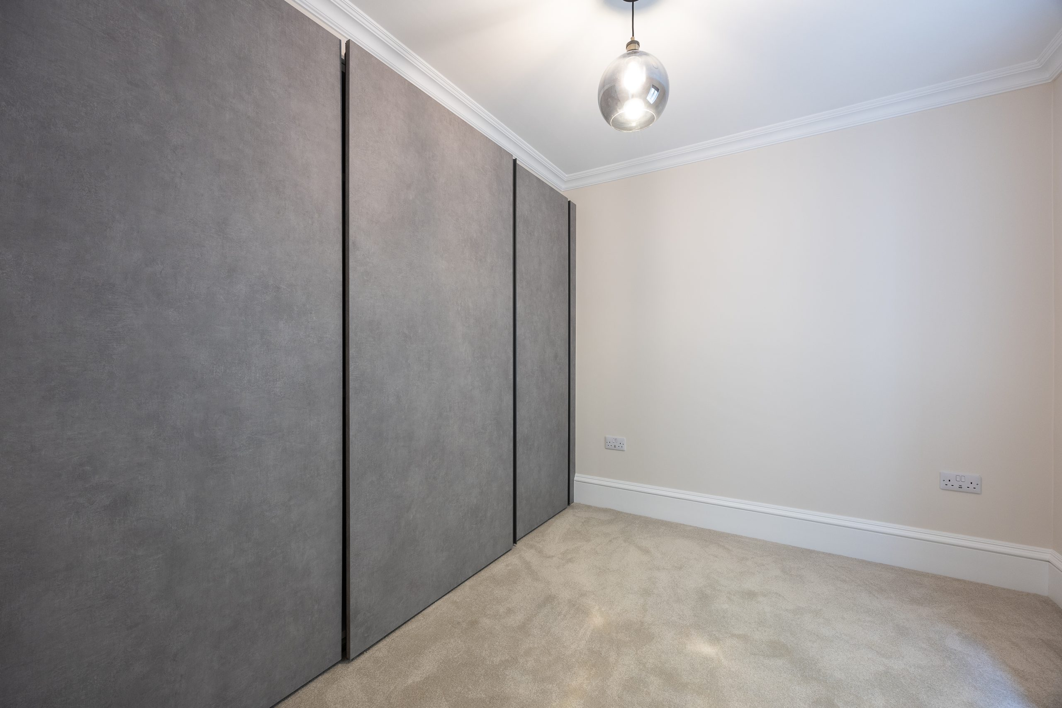
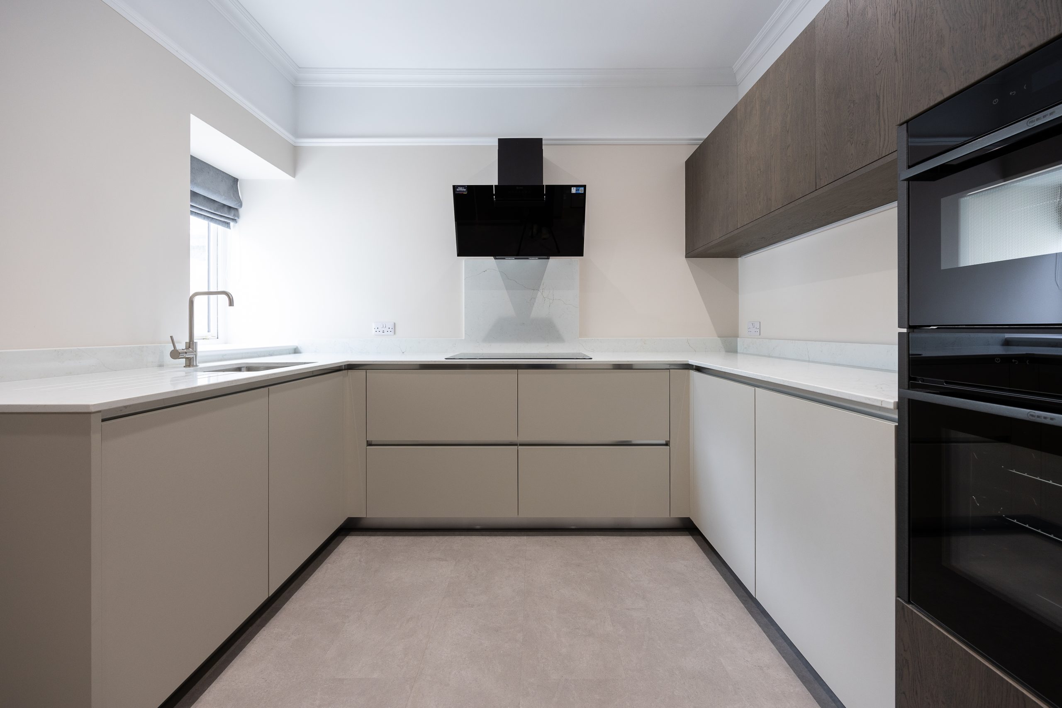
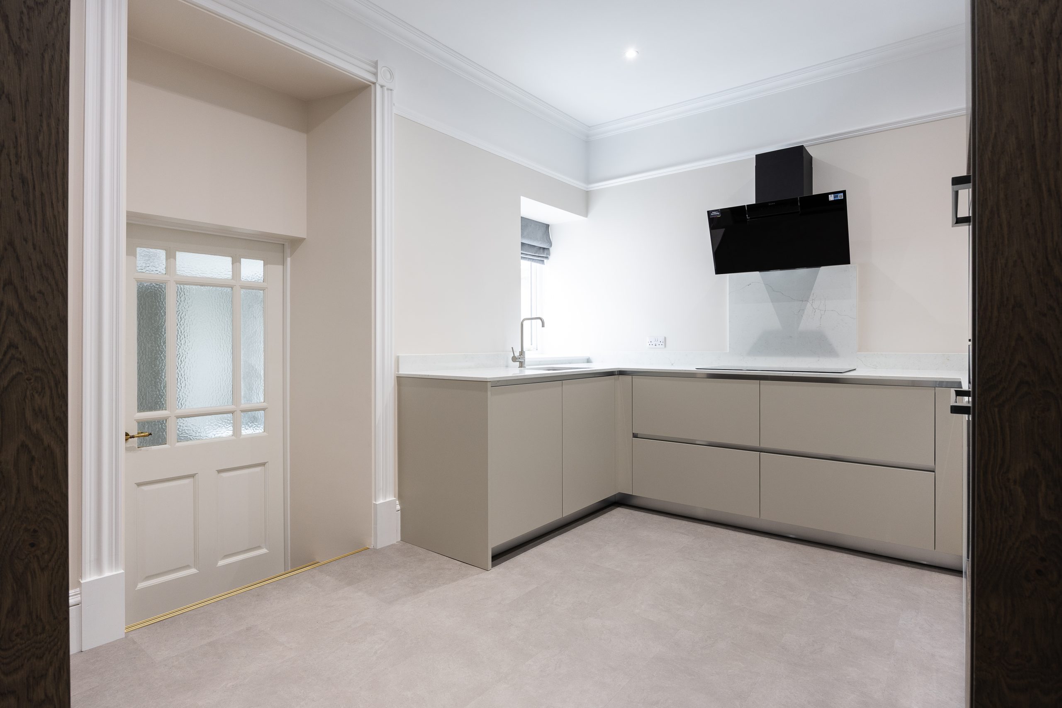
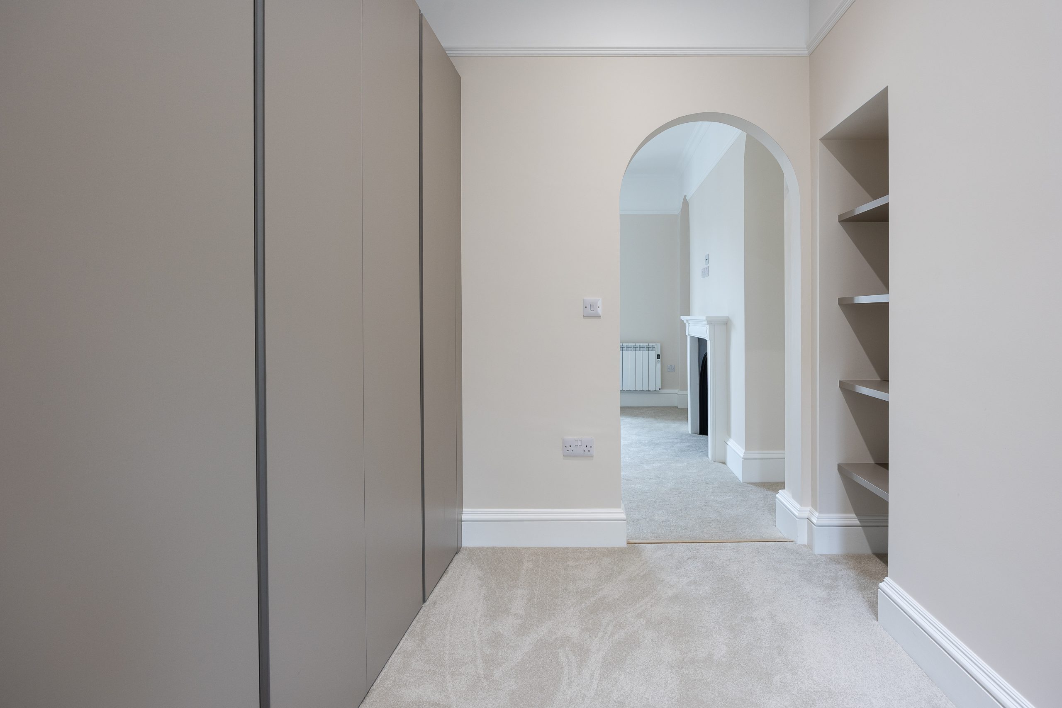
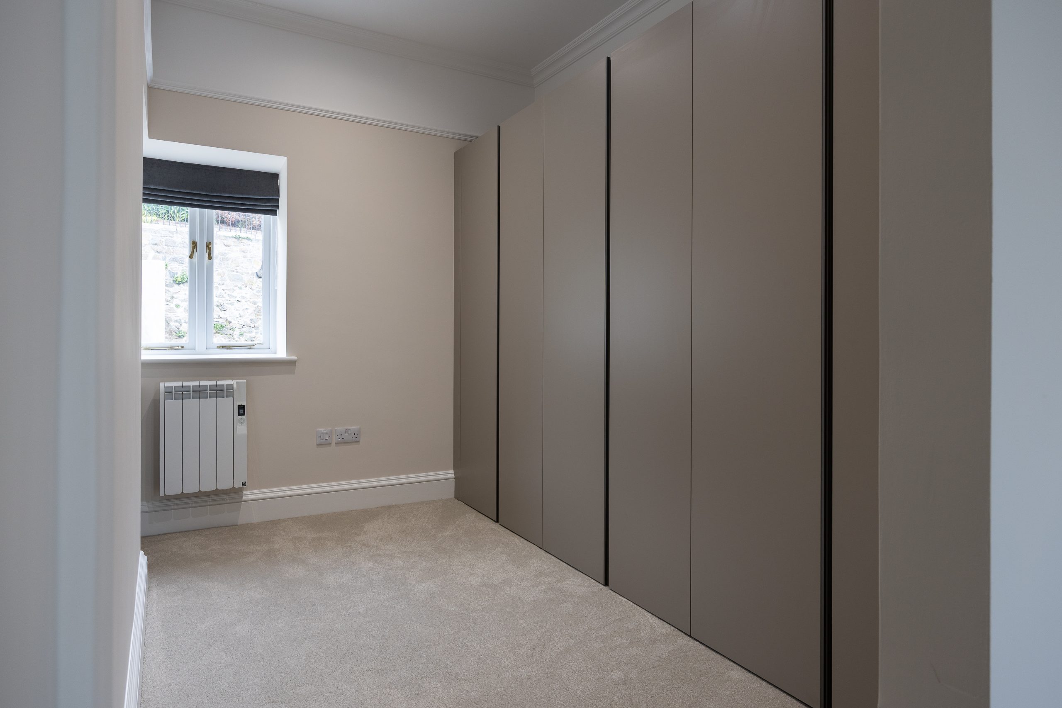
Contemporary kitchens, utility areas and fitted bedroom furniture were designed by Cucine, using neutral finishes and natural timber to sit comfortably alongside the restored historic details.
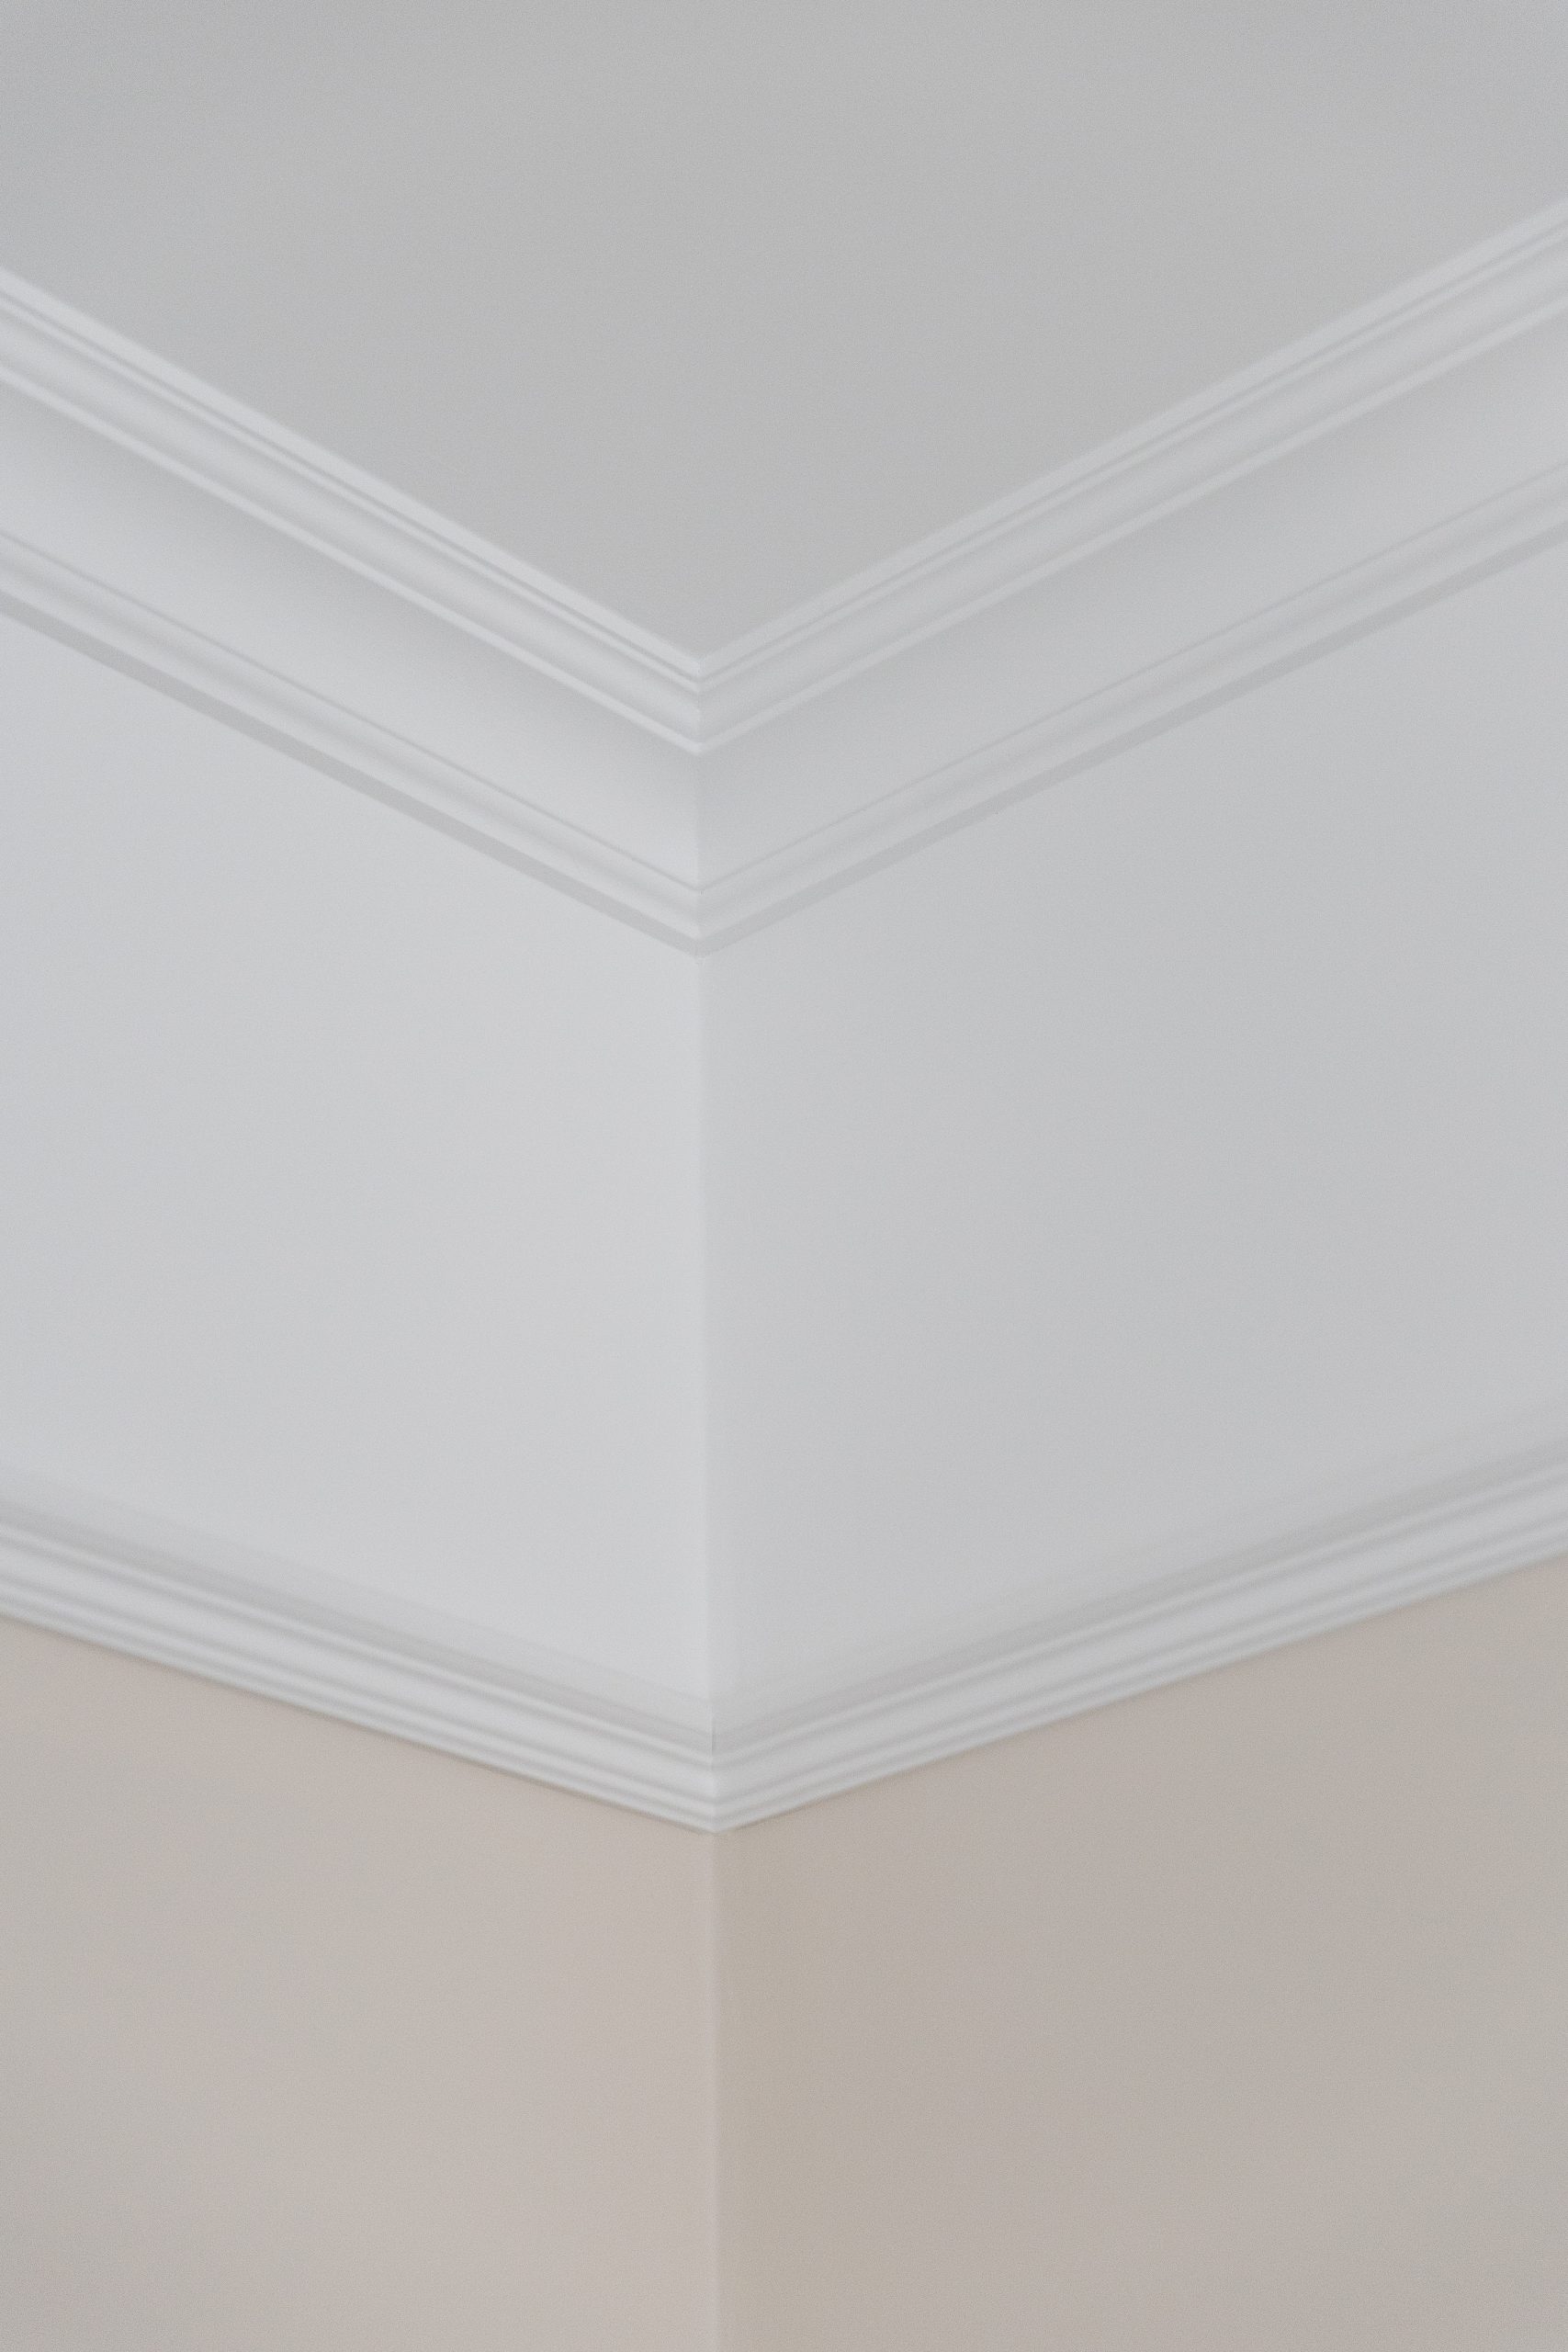
Internally, a palette of warm whites and creams compliment the Kitchen design and maximise the available natural light between the connected spaces.